
Sample approval: what a sign-off sheet has to contain
The eight lines a sample sign-off sheet needs before the part on your desk becomes the reference your factory builds to — the drawing revision behind it, the number behind the colour, the report behind the dimensions, and the sealed sample both sides keep.
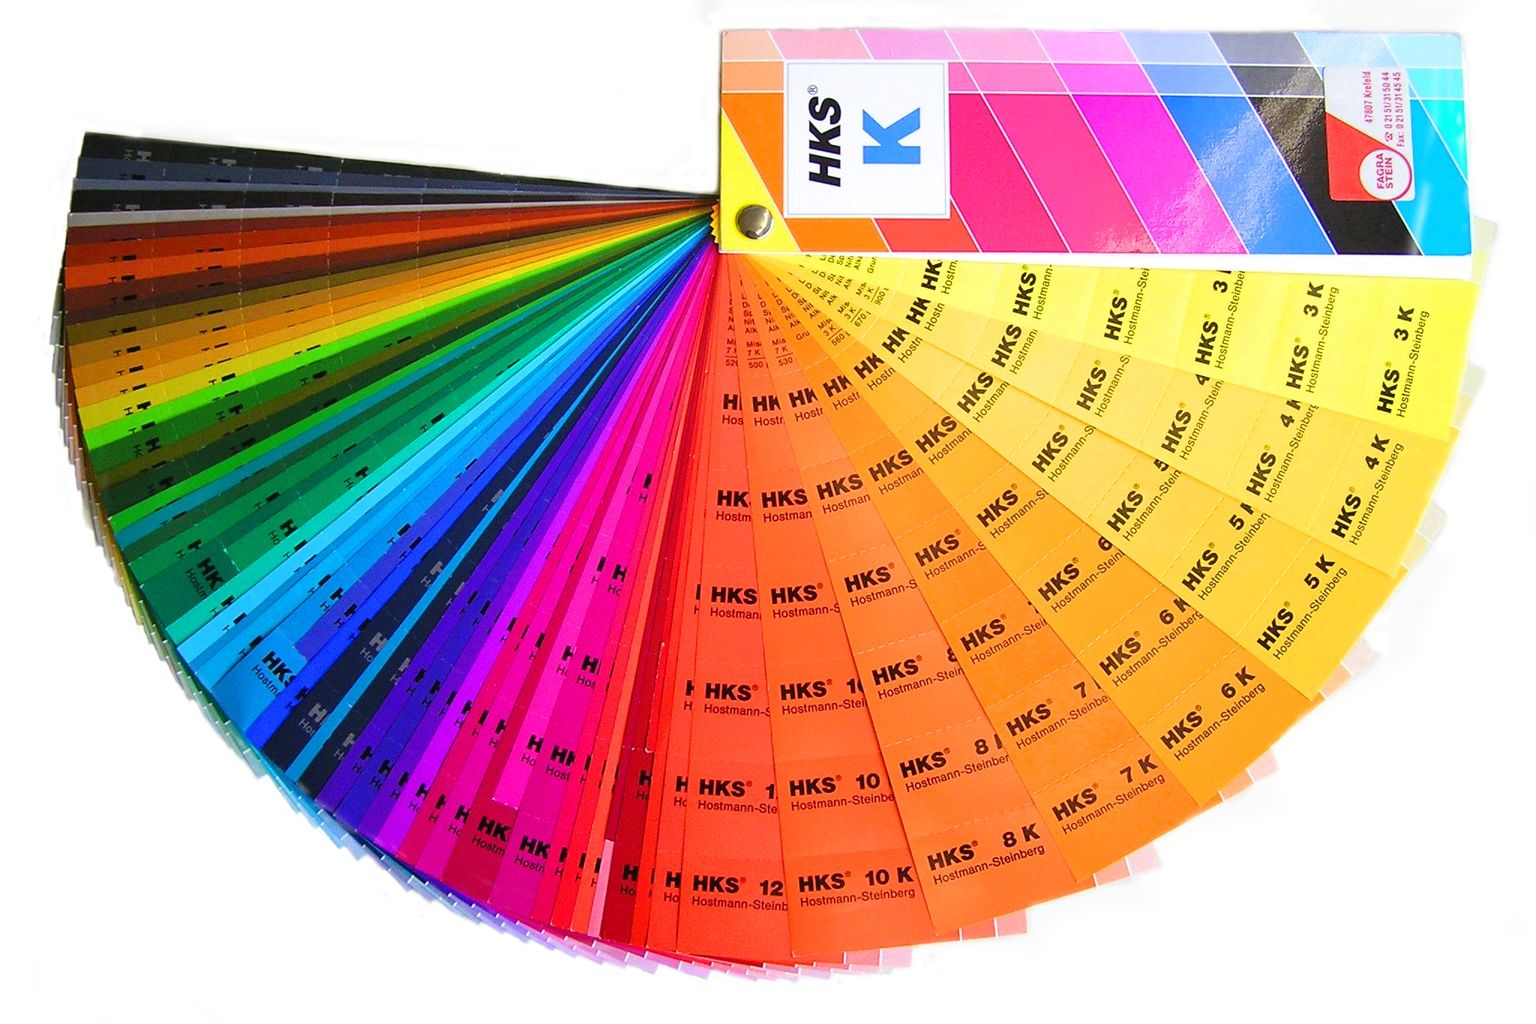
Header photo: Daniel Ullrich, Threedots / Wikimedia Commons, CC BY-SA 3.0
A sign-off sheet exists to answer one question eighteen months from now: is the part in front of me the part I approved? To answer it, the sheet has to carry eight things — the sample's identity together with the drawing revision it was built from, the colour reference and the tolerance around it, the material and surface finish, the cosmetic zones with a defect standard, the critical dimensions with the measurement report that goes with them, the functional tests with the standard each one was run to, the printing and packaging artwork revision, and a signature with an effective date next to a sealed sample that both sides keep. Every one of those eight is a place where a batch can drift away from what you thought you bought.
Most buyers treat approval as a feeling. The sample arrives, someone holds it, turns it over, plugs it in, and writes "looks good, please proceed" in an email. That email is worth something, but not what people assume. It records that a part existed and somebody liked it. It does not say which revision of the drawing that part was built from, which cavities made it, or what the colour was measured against. When the production units show up four months later a shade darker with a weld line across the touch surface, the argument is not about standards. It is about what "looks good" meant.
The fix is unglamorous and takes about two hours. It is a single page, filled in by the factory, checked and countersigned by you.
What sample approval actually decides
Approval is not a quality verdict. It is a definition. The moment both sides sign, the part on the table stops being "a sample" and becomes the physical annex to the purchase order — the object a production run gets measured against for as long as you sell the product. Everything the sheet leaves undefined gets defined later, and the person doing the defining will be the one holding the goods.
Two factories can send you a housing that looks identical and mean two completely different things. One was shot on the production machine with the production mould and the production colourant batch. The other was hand-finished by the toolmaker, polished by hand, and painted to match. Both photograph beautifully. Only one of them tells you anything about the 1,000 pcs you are about to pay for.
So the first thing the sheet has to force out into the open is not a judgement, it is a description: this part, built from this revision, by this process, measured this way. Once that is written down, approval becomes a test that can fail. Before it is written down, approval is a mood.
The rest of this article is the eight lines, in the order they come up on a real sheet, plus the four changes that should send a sample back for signature instead of quietly shipping.
The eight lines a sign-off sheet has to carry
Adapt the wording to your product; do not skip the categories. On our own OEM programmes all eight are filled in before a tooling invoice moves.
- Sample identity. A unique sample number, the date it was made, the drawing revision and file date it was built from, the mould and cavity numbers that produced it, the machine and shift, and photographs of all six faces. A sample without a number is an object. A sample with a number is a reference.
- Colour. The reference — a standard code plus a physical chip, or better a moulded chip in the actual resin — the tolerance expressed as a colour difference value, the instrument used to measure it, the light source, and which parts must match each other rather than merely match the standard.
- Material and finish. The resin grade and supplier, whether the colour comes from a pre-compounded grade or a masterbatch dosed at the machine, the surface finish specification with its texture number, and the gloss level. Change the dosing route and you change the colour, even with the same chip on the wall.
- Cosmetic zones and defect standard. A drawing that splits the part into zones — the surfaces the user stares at, the surfaces they touch, and the surfaces nobody sees — with what counts as a defect in each, the sampling standard you will inspect to, and the sample size that follows from it.
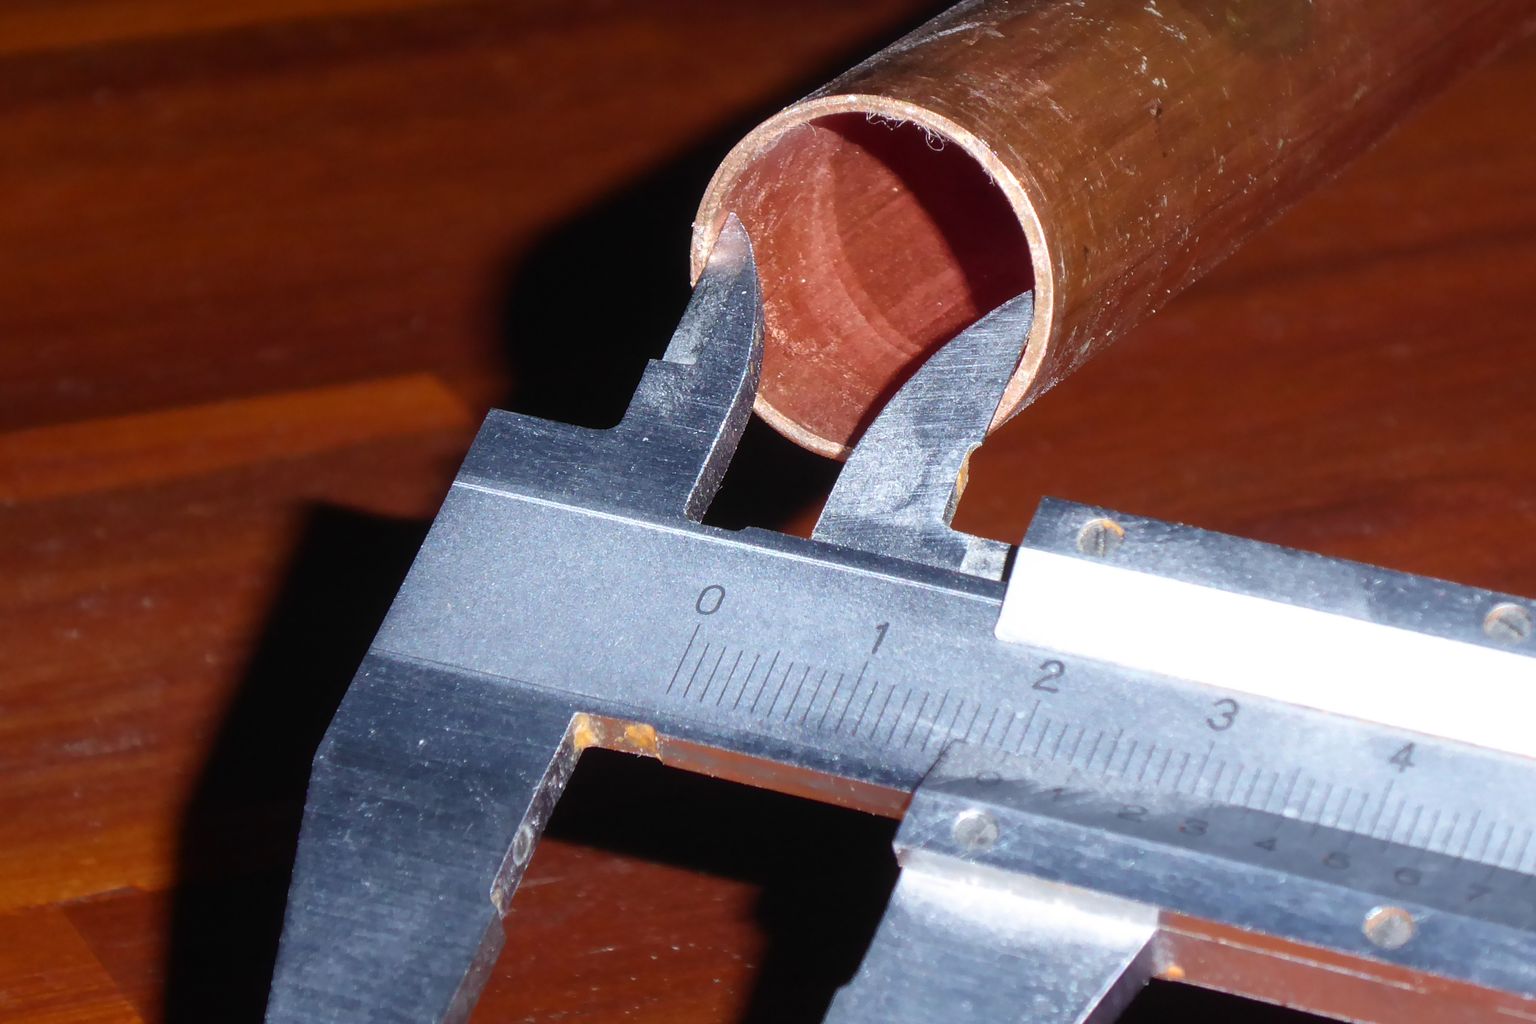
- Critical dimensions and the measurement report. The dimensions that matter, their tolerances taken from the drawing rather than retyped, the instrument used for each, and the report attached to the sheet. An approval with no numbers attached is a promise.
- Function and safety tests. Every test the sample was run through, with the standard it was run to and its result: charge and discharge behaviour, playtime, ingress protection, drop, pairing and firmware version. "Tested" is not a result. A standard, a method and a number is a result.
- Printing, labels and packaging. The artwork revision for the logo and any print on the housing, the label text and placement, the packaging dieline revision, the colour target for the box, and the barcode and compliance marks that have to appear. These have their own clock and their own revision numbering — do not fold them into the product drawing.
- Signature, effective date, retention. Who signs for each side, the revision number of the sheet itself, the date approval takes effect, how many sealed samples are kept and where, and which changes void the approval. This is the line that makes the other seven enforceable.
Two of those lines cause most of the trouble in practice: colour and cosmetics. Both deserve their own section, because both get resolved by argument in the absence of a number.
Colour: the line that gets argued about most
Colour is where a signed sheet earns its keep, because colour is the one property that every person in the chain can see and none of them can describe consistently. The sheet has to convert a shared opinion into a measurement, and that means three things: a physical reference, a numeric tolerance, and a fixed way of measuring.
Start with the reference. A code read off a screen is not a reference. A code picked from a paper guide is a start, but paper and pigmented plastic do not behave the same way — a colour chosen from a coated paper fan and then moulded in a glossy black-filled resin will read differently before anyone has done anything wrong. The reliable route is a moulded chip in the actual resin, in the actual finish, measured and then sealed. That chip is what the factory gets, and it is what the factory keeps.
Then set the tolerance. A colour difference value below about 1.0 is generally treated as invisible to the human eye under normal viewing conditions, 1.0 to 2.0 usually becomes visible only when two parts are held side by side, and past roughly 3.5 to 5.0 the mismatch is obvious to anyone. Consumer cosmetic parts are normally specified at 1.0 or tighter; parts that are never seen together can live with 2.0 to 3.5. The mistake is applying one number to the whole product. The two earbuds in one box must match each other far more tightly than the housing does the charging case.
Finally, fix the measurement. Name the instrument, the illuminant and the observer. Colour readings taken under an unspecified light in a workshop are not comparable across shifts, let alone across factories. Handheld spectrophotometers that do this properly run from roughly US$3,000 to US$12,000, which is why the small suppliers often do not have one — and why "we will check it by eye" is a sentence to take seriously rather than dismiss. If the supplier cannot measure the difference, then their acceptance criterion is somebody's opinion, and the sheet is the only place you can say so in advance.
One more item belongs on this line rather than in a reply to a complaint: the colourant route. Dosing pigment at the machine volumetrically can vary by a few percent batch to batch, while a gravimetric dosing system holds to roughly plus or minus 0.2 percent. Same resin, same chip, measurably different result across a long run. Write down which one you are buying.
Cosmetics: define the zones before you argue about the scratches
A cosmetic standard that says "no visible defects" is not a standard, it is a trap that both sides walk into. Every surface has defects under enough magnification. The sheet has to divide the part first.
The convention that works is three zones. Zone A is the surface the user looks at while using the product — the outside of an earbud, the front of a charging case. Zone B is visible in the hand or on the shelf but not the focus of attention. Zone C is the inside, the underside, the mounting faces. Each zone gets its own list: what is never allowed anywhere, what is allowed in B but not A, and what is only judged in C if it affects function.
Then attach the sampling standard. Sampling by attributes under ISO 2859-1, at the general inspection level most consumer programmes default to, gives a lot of 1,201 to 3,200 pcs a sample of 125 pcs. At an acceptance quality limit of 2.5 that sample passes with up to 7 defectives and fails at 8. Those three numbers — 125, 7 and 8 — are worth more in a supplier conversation than a paragraph of adjectives, and they belong on the sign-off sheet so nobody renegotiates them at the port. We covered what the standard actually measures in how to read an AQL inspection report.
Here is the stance worth taking: do not approve a sample until the zones are drawn on a photograph of that specific part, not on a generic render. A zone drawing that arrives as a 3D model nobody can open on the shop floor is decoration. Print it, mark it up, photograph it, and staple it to the sheet.
Dimensions: it is the report you approve, not the part
A part that measures correctly proves nothing about the next thousand. The sheet has to carry the measurement report from the sample run, and the report has to say which dimensions were checked, with which instrument, against which tolerance, on how many pieces.
Two numbers make that report meaningful. The first is the sample size behind it. A capability study built on 10 hand-picked pieces is noise; the accepted minimum for an initial process study is 30 consecutive pcs taken from one uninterrupted run. The second is the capability figure itself: a process capability index of 1.33 is the standard floor for critical dimensions, and safety-related features are usually pushed to 1.67. An index of 1.0 means the process barely fits inside its own tolerance band and will produce defects as soon as anything drifts. When a supplier reports capability, ask how many pieces the number came from and whether they were consecutive.
The practical point for the sheet is that hand-built samples cannot generate that number at all. If the first article came off a trial run with a technician standing next to the machine, it can be approved for appearance and function, and the dimensional capability still has to be demonstrated separately on the production run. Say so on the sheet instead of discovering it at the pre-shipment inspection. The rest of that sequence — tooling, first articles, trial run, mass production — is laid out in the OEM timeline from sample to mass production.
Printing and packaging: you are approving artwork, not a box
The logo on the housing and the printing on the carton are separate approvals with separate clocks, and folding them into the product sheet is how a launch slips by three weeks. The sample sheet should reference them, and the artwork sign-off itself needs its own revision and its own sealed reference.
For print on the product — pad printing, silk screening, laser marking, in-mould decoration — pin down four things: the artwork file and its revision, the colour of the print measured the same way you measure the housing, the position with a tolerance in millimetres relative to a datum that exists on the part, and the wear test the print has to survive. Position is the item that gets skipped, and it is the one that shows up as a crooked logo on a third of a batch.
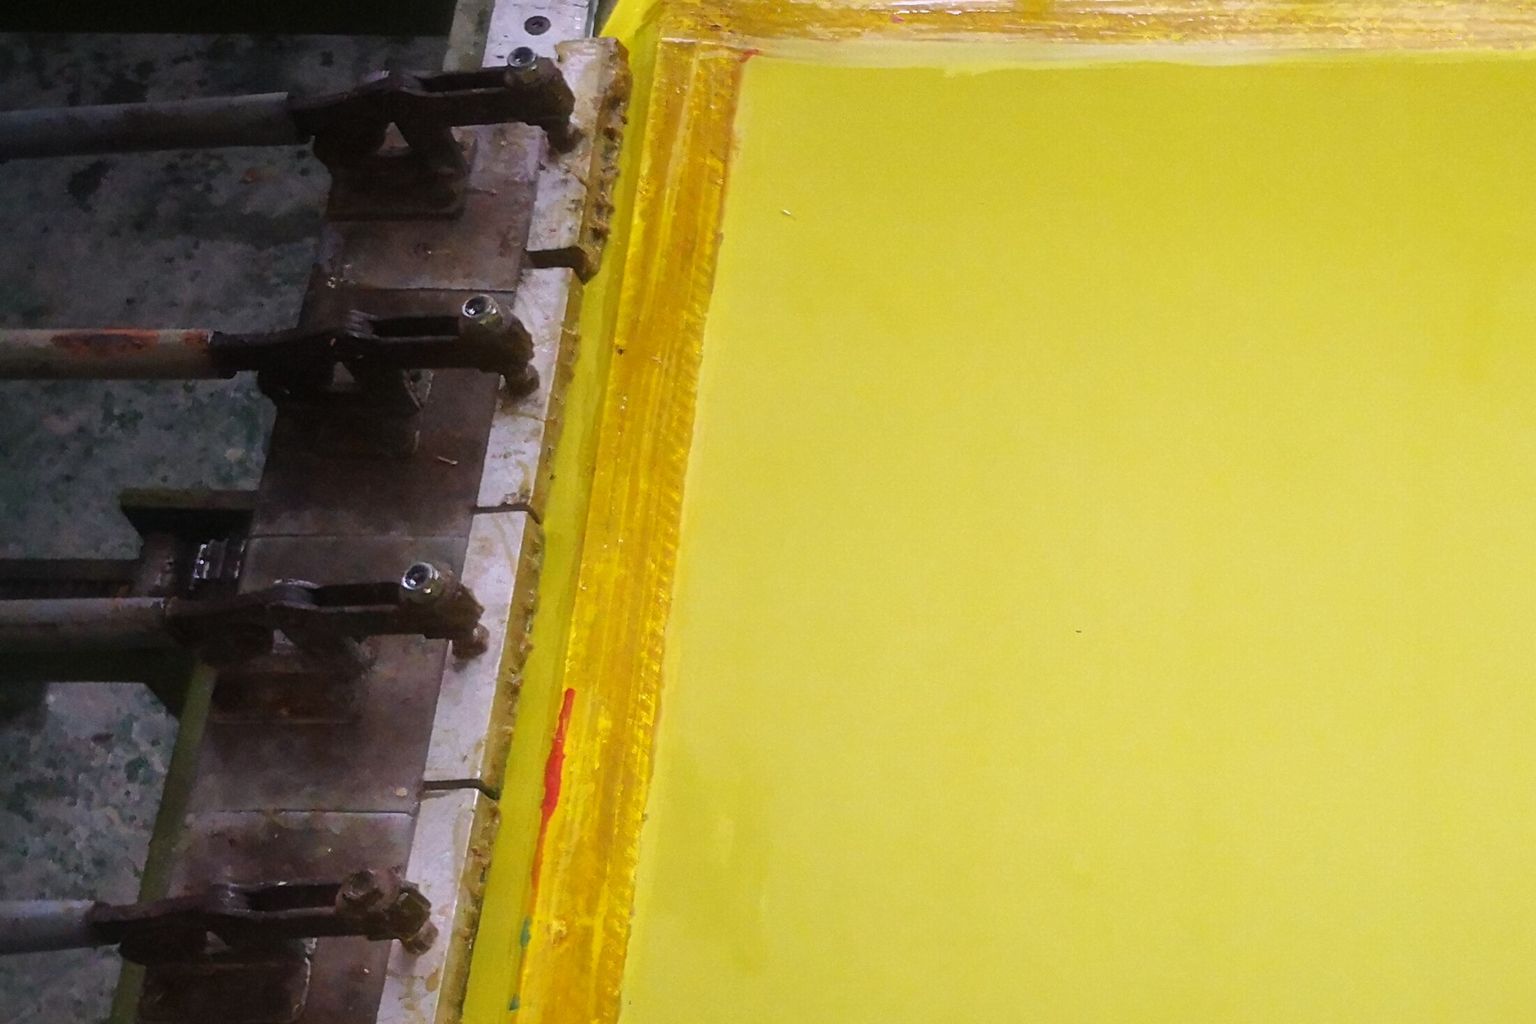
For the carton, approve the dieline revision, the printed proof and the colour of the board. A digital proof on a monitor and an offset-printed carton are two different objects; the only proof worth signing is a physical one off the actual printing press, or at minimum a contract proof with the press condition stated. Silkscreen and print shops keep the approved screen or plate as their own reference, and that is a good habit — it means a reprint two years later starts from the same physical standard rather than from a file somebody has since renamed.
The golden sample: who keeps it, how many, and for how long
Approval without a retained sample is a verbal agreement with extra steps. The sealed sample — the golden sample — is the object that settles the next argument, and there is a legal reason to take it seriously in China: in a sale by sample, the Civil Code requires the parties to seal and keep the sample, and provides that the delivered goods must match the sample and any description of it. The obligation sits on both sides, and it is much easier to satisfy on the day of approval than to reconstruct two years later.
The same article has a sting in it that buyers rarely notice. If the sample had a hidden defect the buyer did not know about, the goods still have to meet the ordinary quality standard for that type of product, even where they match the sample perfectly. A signed sample does not bless a bad design. Approval defines what you asked for; it does not lower the baseline of what a product like this is supposed to do.
Practically, keep three pieces: one sealed for the supplier, one sealed for you, and one working set for engineering. All three come from the same run and all three get the same number. Store them sealed, dark and dry — pigmented plastics shift under ultraviolet light, and a reference sample that has spent a year on a windowsill is a different colour from the batch it is supposed to police. State a retention period on the sheet: for an active programme, the life of the product plus one year is a workable rule, and it needs a named owner rather than a cupboard.
Then connect it to volume. Whether a first tool pays for itself over the order is a conversation about quantity — the arithmetic and the negotiation room are in what an MOQ of 1,000 pcs actually includes — and who carries quality responsibility for the batch depends on whether you are contracting with a plant or with a trader, which is the choice set out in OEM versus ODM.
What should send a sample back for re-signing
Approval covers a defined configuration. When the configuration moves, the approval is void — but only if the sheet says so. Put the triggers on the sheet itself, because a supplier who has to ask you before every change will ask, and one who has to interpret a vague clause will ship.
| Change on the factory side | Why it invalidates the sample | What a new sign-off needs |
|---|---|---|
| Resin grade, supplier or colourant route | Same chip, different colour and different shrinkage | New moulded chip, new colour reading, new dimensional spot check |
| Mould repair, cavity change or a new cavity added | New cavity is a new part until proven otherwise | First article from every cavity, not one |
| Shift of production machine or site | Different clamp force and cooling change the finish | Fresh capability data from the new machine |
| Artwork, print position or packaging dieline | Different object in the box, same part number | New physical print proof and a new sealed pack |
Add a notice window for anything you have already pre-approved: 5 days written notice is enough for a colourant lot change, and it costs the factory nothing except the obligation to tell you. The first notice you receive will tell you more about the supplier than the sample did.
What a sign-off sheet cannot do
It cannot make a hand-built sample representative of volume production. That is what a capability study on consecutive pieces is for, and no amount of photography substitutes for it.
It cannot replace the checks that come before it. A sign-off sheet binds a company you have verified and a plant you have assessed; it does not make an unverified company real. Those two jobs are the 20-minute desk verification of a Chinese supplier and the factory audit checks that predict a bad batch, and they sit upstream of every line on this sheet.
It cannot protect the parts of your programme that are not a part. Your drawings, your cavity design and your buyer list are protected by other documents — the four agreements that stop a product being copied — and a sample approval is not a substitute for any of them.
And it cannot survive being signed by someone who has no authority. A signature from a sales engineer who is leaving in March is a document with a hole in it. Name the roles on the sheet: quality for the factory, and for you whoever actually owns the decision.
How to run it on your next order
The whole routine adds about two hours to a programme and removes most of the arguments from the twelve months that follow.
- Send the sheet with the sample request, not after the sample lands. A factory that receives the format before it builds the sample will build to it.
- Ask for the drawing revision and the mould and cavity numbers in the same email. If the answer is vague, the sample is not traceable.
- Have the sample measured, not admired. Ask for the dimensional report, the colour reading and the functional test results with the standards named.
- Request the physical colour reference in the production resin and the production finish. If it arrives as a paper chip, the colour conversation has not started.
- Mark the cosmetic zones on a photograph of the actual part, and attach the sampling standard and the acceptance numbers.
- Seal three samples, number them, and write the retention period and the owner onto the sheet.
- List the four change triggers, and hold the tooling and the balance payment until the sheet is signed and the samples are sealed. Waiting 10 days for a signed sheet is cheaper than a container of housings that match nothing.
One word about how we run this, since it is the fair test to apply to any supplier quoting you. Sample approval is a signed page in our programme, not a message on a chat app. We send the colour reference in production resin rather than a paper chip, the dimensional report with the instrument named next to each dimension, and the test results with the standard each was run to. Where the first article comes off a trial run rather than production, the sheet says so, and the capability data follows from the production run before shipping. Anything a supplier will not put on the sheet is something they have decided they would rather discuss later.
Want the sign-off sheet with your sample?
Tell us the product, the volume and the market. You will get the approval sheet with the drawing revision, the colour reference in production resin, the dimensional report and the sealed golden sample — before the first production order.
See how we run an OEM programme →